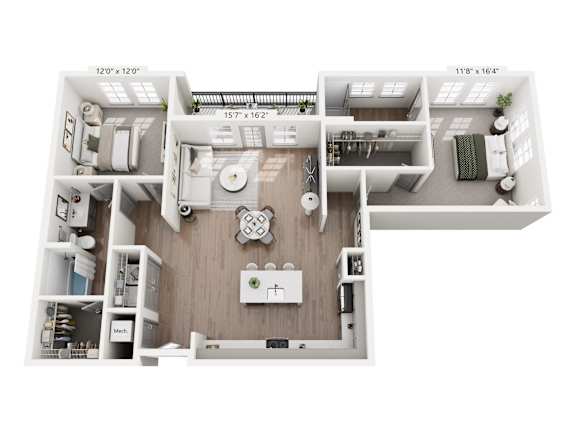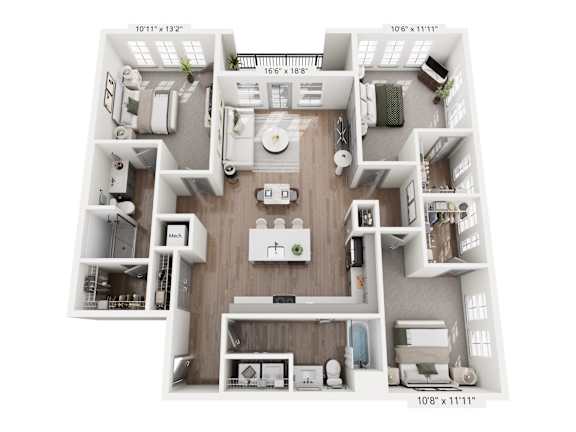
Modern Floor Plans Designed for Style and Everyday Comfort
Inside every home at Portrait Midtown, you’ll find elevated finishes and smart design choices that make life easier. Features include quartz countertops, stainless steel appliances, spacious closets, tile backsplashes, luxury vinyl plank flooring, and private outdoor spaces in select layouts. Our floor plans are designed with flexibility in mind, whether you’re a remote worker seeking a live-work unit, a family in need of extra space, or someone who wants the ease of apartment living in Carmel’s most walkable neighborhood. Browse our layouts to find the perfect match and picture yourself at home in Carmel’s newest luxury community.
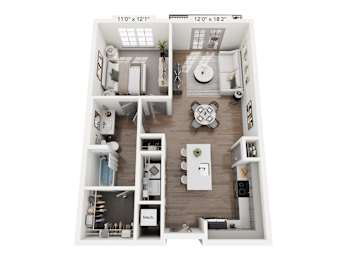
One-Bedrooms
These Carmel apartments range from approximately 771-1,044 square feet, offering cozy yet open living spaces perfect for solo residents or couples.
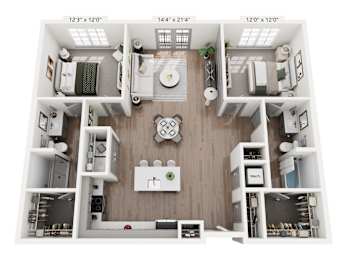
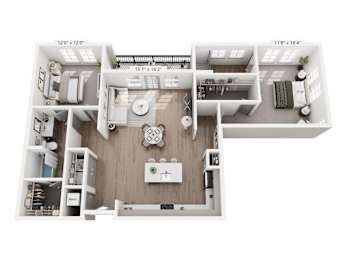
Two-Bedrooms
With layouts between 1,191-1,579 square feet, these apartments in Carmel provide extra room for entertaining, remote work, or simply spreading out in style.
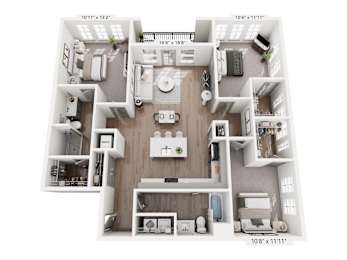
Three-Bedrooms
Spanning up to 1,526-1,840 square feet, our townhomes in Carmel offer generous space and privacy—ideal for growing households or those who love to host.
Pick your perfect floor plan and schedule a tour today!